Venues & Rentals
Zach Theater offers seven unique event venues available for rental, perfect for performances, corporate gatherings, celebrations, and special events.
Whether you’re looking for a state-of-the-art theater, an elegant cocktail lounge, or a spacious outdoor plaza, Zach provides versatile rental options with a prime location in downtown Austin along Lady Bird Lake.
Our experienced in-house events team will work with you to bring your vision to life with professional polish. With our connections to top-tier Austin vendors, you'll have access to the best catering, décor, and technical production support the city has to offer. Let Zach help you create an event that’s as memorable as Austin itself.
Ask about our non-profit facility rental discount!
We are currently booking events for the 2026-27 Season, through September 2027.
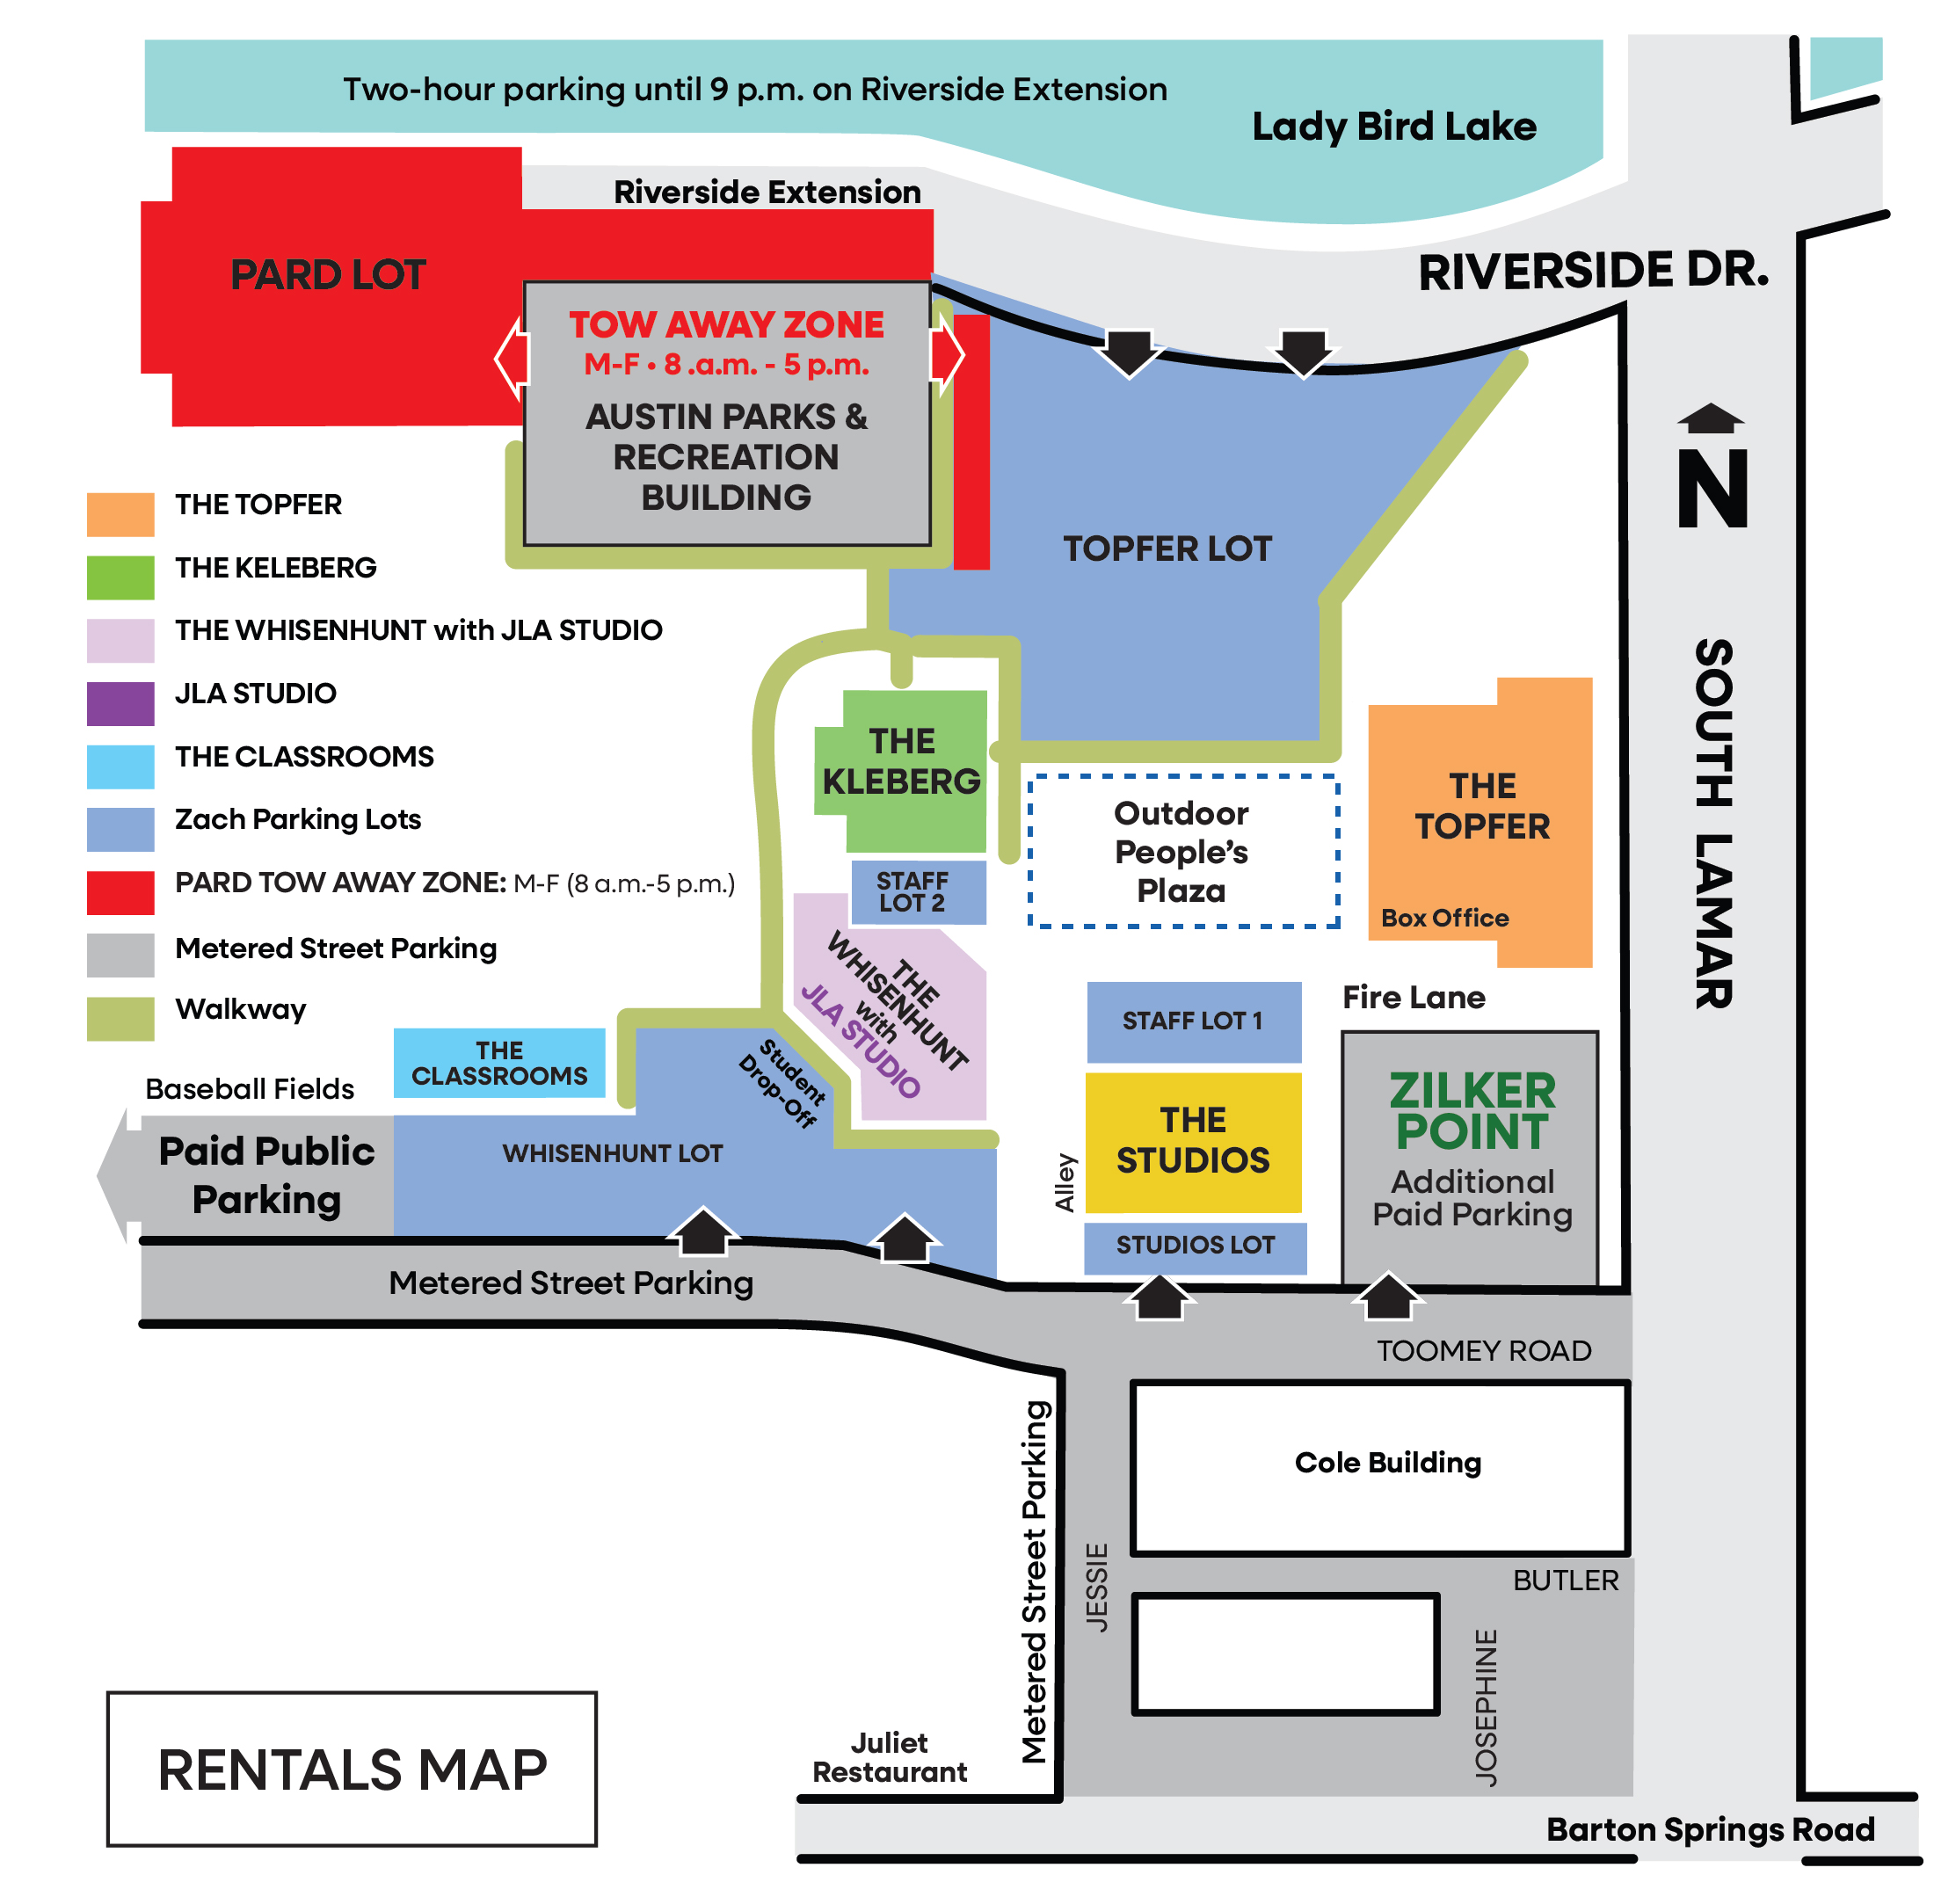
VIEW CAMPUS MAP SUBMIT AN INQUIRY
HOLIDAY PACKAGES
Make your season even merrier!
Gather family, friends, colleagues, or anyone on the nice list for an elevated pre-show reception. From light refreshments to full catered dinners on stage, there's a package for every occasion.


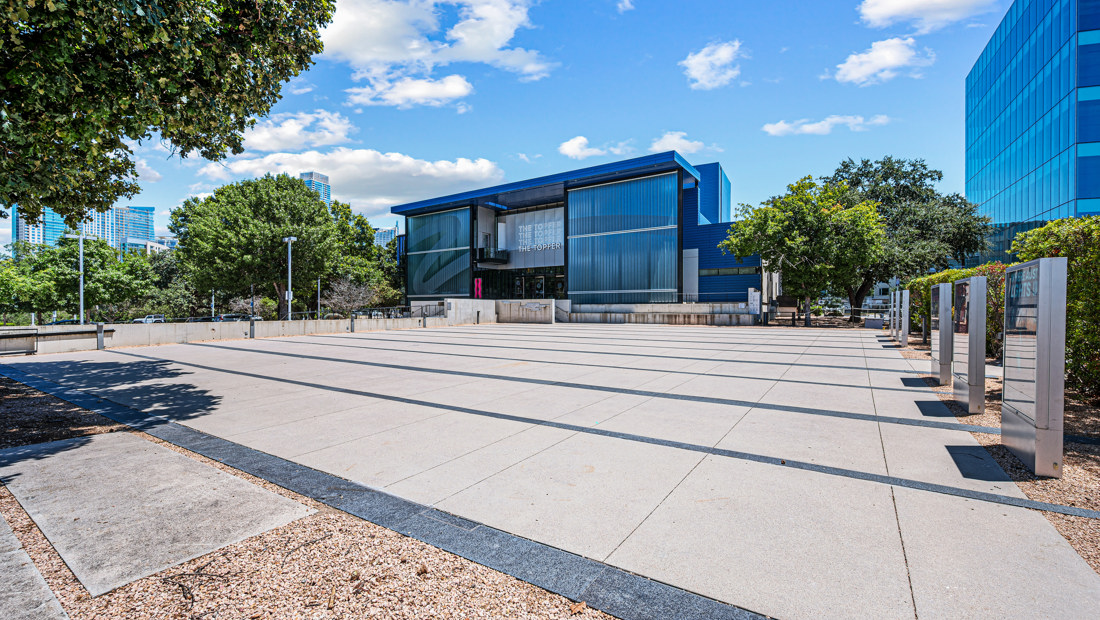
The People's Plaza
Capacity: 550 (cocktail), 430 (seated meal)
Ideal for: Outdoor receptions, weddings, corporate events
Features: 6,700 square feet of outdoor event space. Full TABC liquor license. Accommodates up to 82’x82’ tent (for additional rental cost).
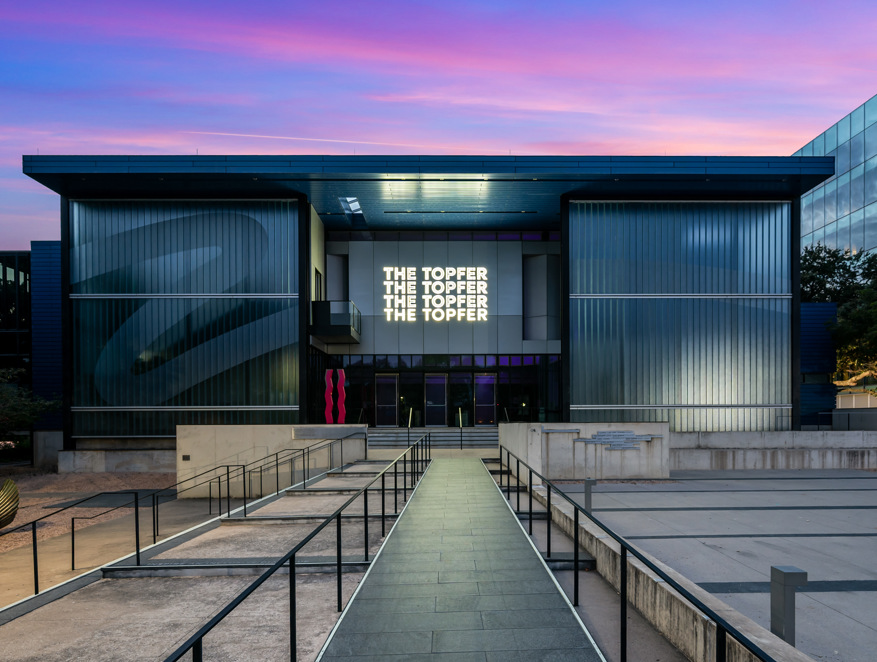
The Topfer
Theater
Capacity: 427 seats
Ideal for: Performances, corporate presentations, speaking engagements
Features: Proscenium stage, state-of-the-art technology, intimate seating design where the furthest seat is just 43 feet from the stage, and Director’s Booth with private seating for up to eight guests
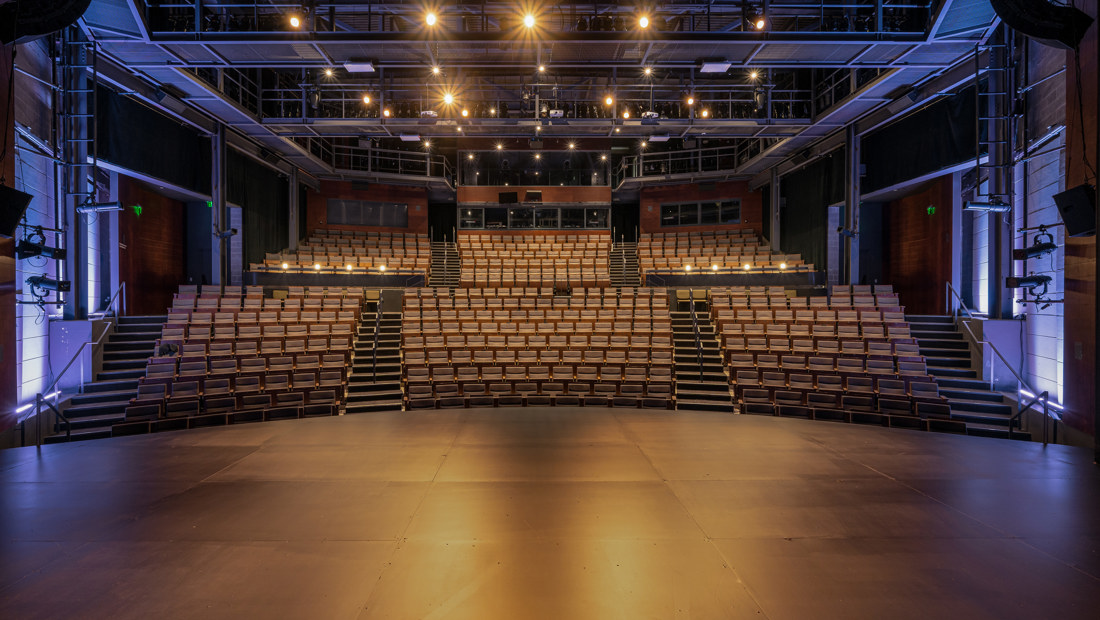
The Topfer
Grand Lobby
Capacity: 300 (cocktail), 180 (seated meal)
Ideal for: Cocktail receptions, networking events, social gatherings
Features: Customizable DREAM sign, sophisticated lounge furniture, built-in bar, grand piano, small stage, two 40-inch screens, built-in speakers, microphone, and floor-to-ceiling windows with a scenic view of Town Lake. Full TABC liquor license.
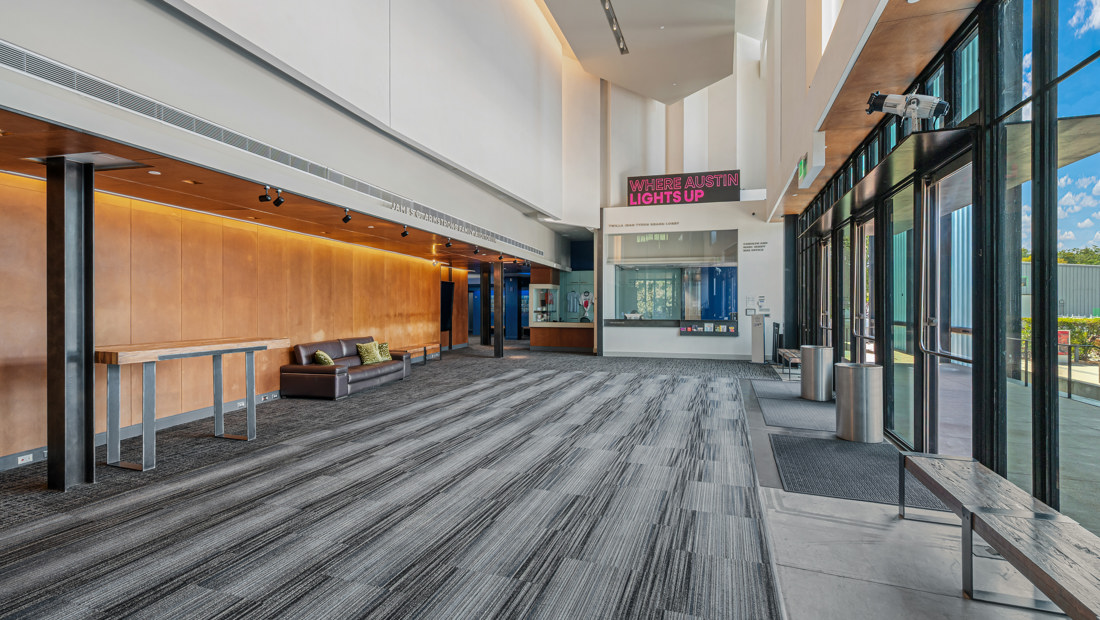
The Topfer
Serra Skyline Lounge
Capacity: 80 (cocktail), 30 (boardroom or U-shaped), 36 (seated meal)
Ideal for: Board meetings, private parties, cocktail events
Features: Semi-private space with panoramic downtown views, outdoor terrace, built-in bar, speakers, 40-inch television, two private restrooms. Full TABC liquor license.
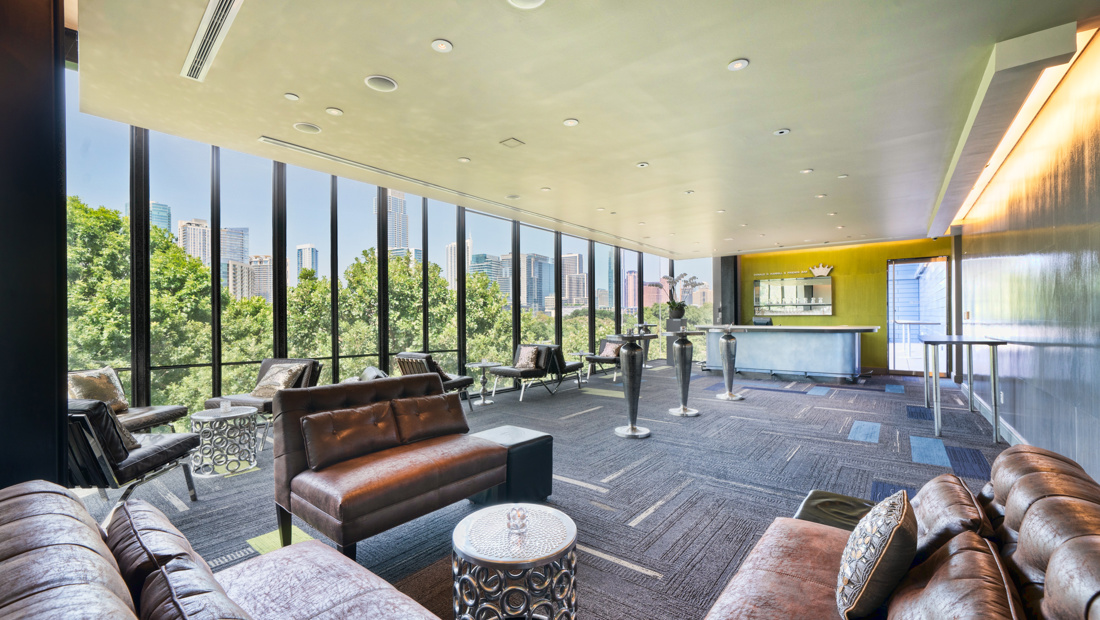
The Kleberg
THEATER
Capacity: 225 seats
Ideal for: Performances, presentations, and speaking engagements.
Features: Thrust stage, built-in lobby bar, and patio access. Full TABC liquor license.
Lobby
Capacity: 40 (standing), 25 (cocktail)
Ideal for: VIP receptions, ancillary Topfer or Kleberg events
Features: Full TABC liquor license.
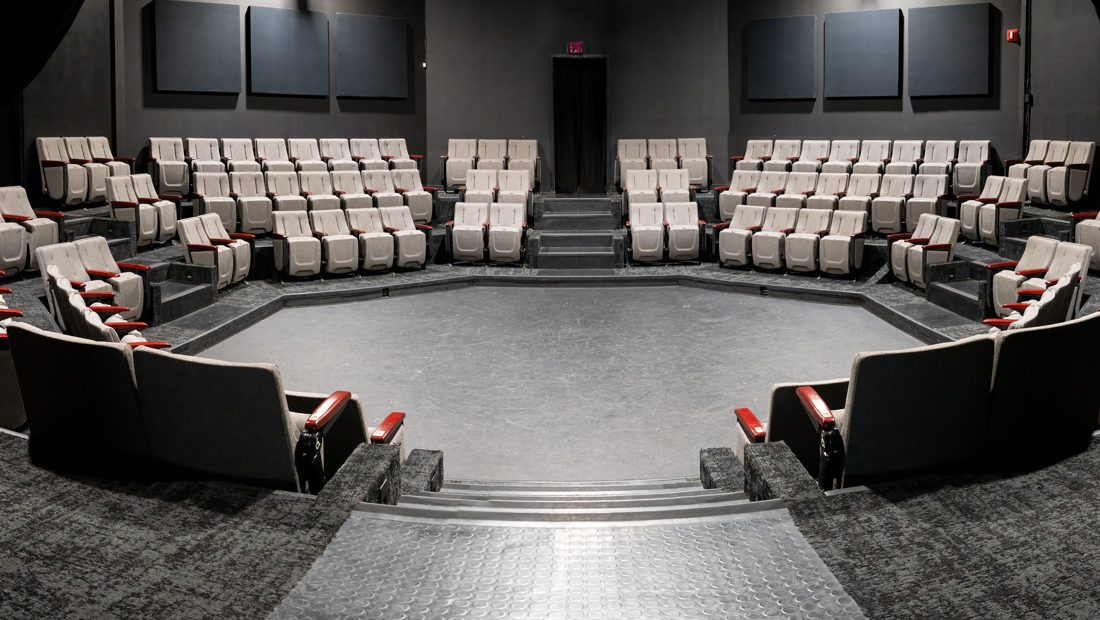
The Whisenhunt
Theater
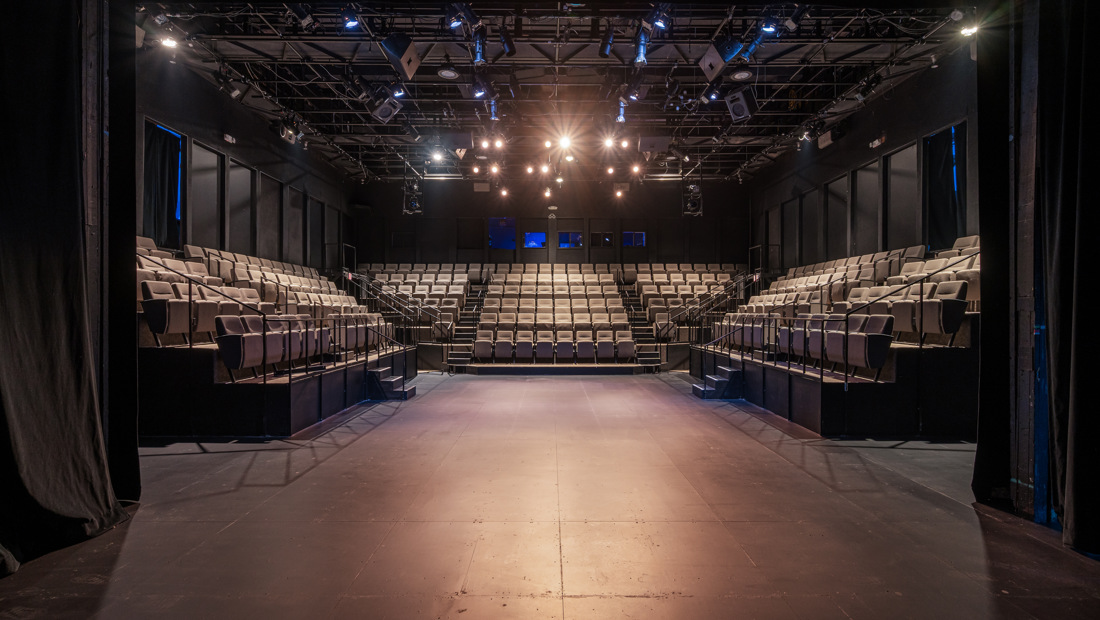
Capacity: 130 seats in the round
Ideal for: Intimate performances, speaking engagements, seminars
Features: Full sound and lighting capabilities, lobby and box office, beer & wine TABC liquor license.
The Whisenhunt
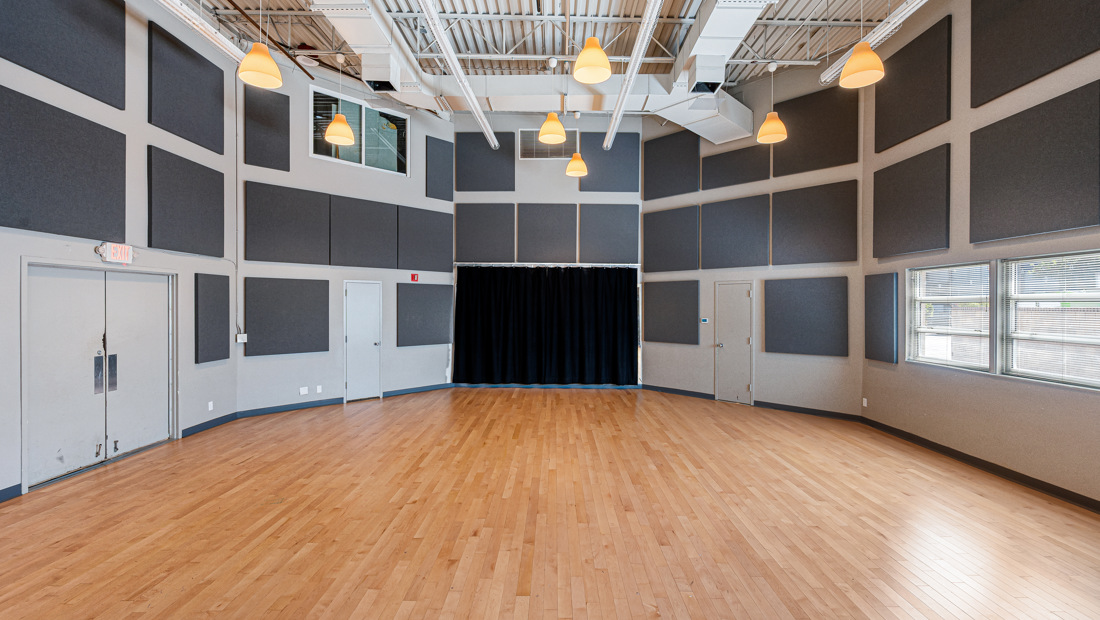
JLA Studio
Capacity: 70 (standing), 40 (seated meal)
Ideal for: Pre and post-show receptions, workshops, instructional seminars
Features: 1,000 square feet, sprung wooden floors, sound system, mirrors, dimmable lighting. Beer & wine TABC liquor license.
The Studios
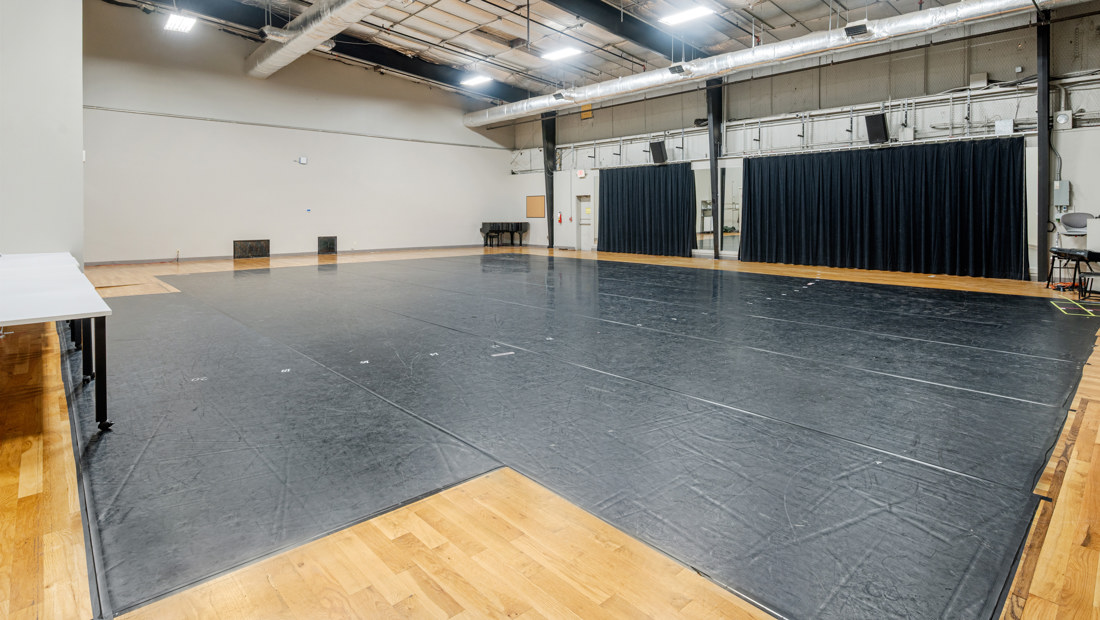
Nowlin Rehearsal Studio
Capacity: 300 (cocktail), 180 (seated meal)
Ideal for: Rehearsals, workshops, instructional seminars, and receptions
Features: 3,200 square feet, sprung wooden floors, built-in speakers, microphone wiring. No internal liquor license; can accommodate external caterers with TABC license.
THE STUDIOS
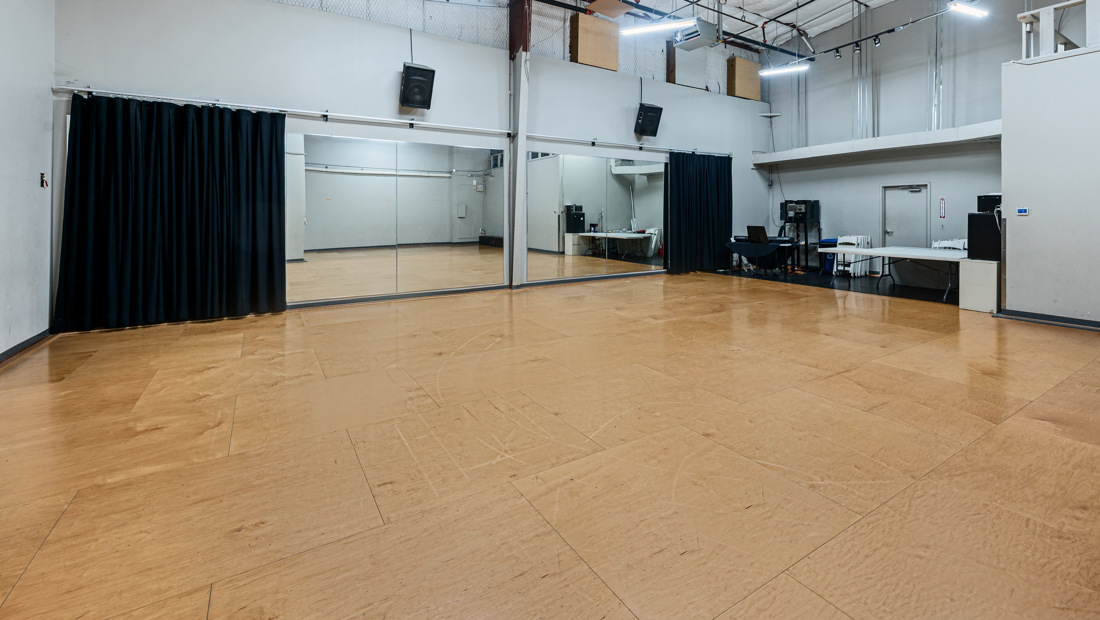
ZPACC Studio
Capacity: 90 (classroom), 75 (cocktail), 60 (seated meal)
Ideal for: Pre and post-show receptions, workshops, instructional seminars
Features: 1,370 square feet, sprung wooden floors, sound system, and mirrors. No internal liquor license; can accommodate external caterers with TABC license.
The Classrooms
Capacity: 49 per portable classroom (A or B)
Ideal for: Training sessions and classroom-style events
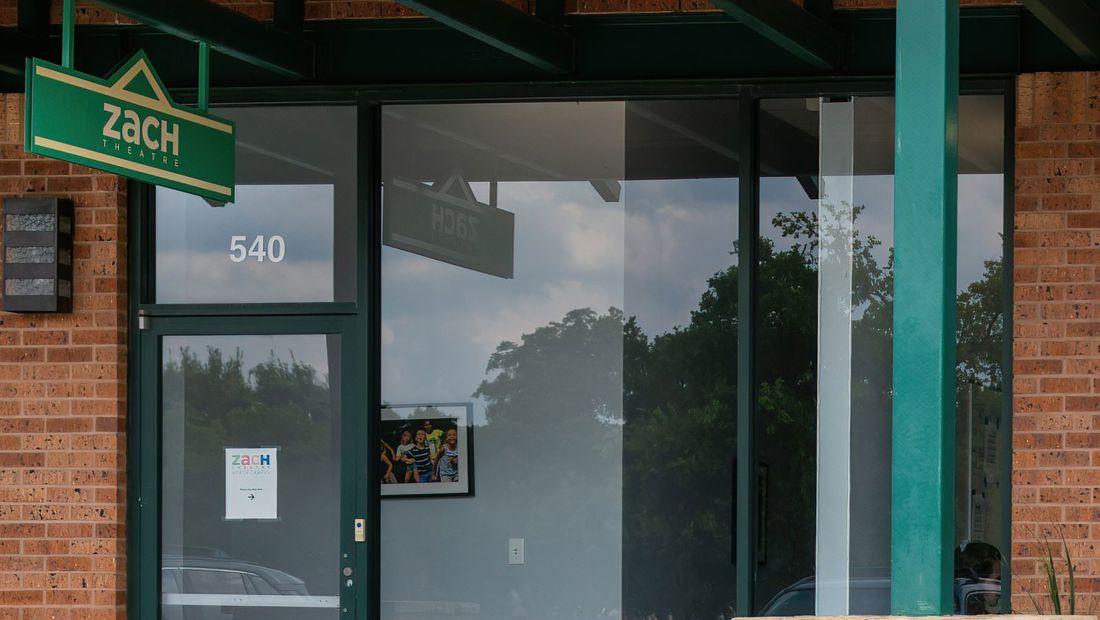
Zach North
14010 N Highway 183, Lakeline Homestead Shopping Center, Suites 540 & 525
Classrooms & Studios
Size: 3,714 square feet, divided into seven classrooms/studios (including a black box theater)
Ideal for: Classes, workshops, and rehearsals